


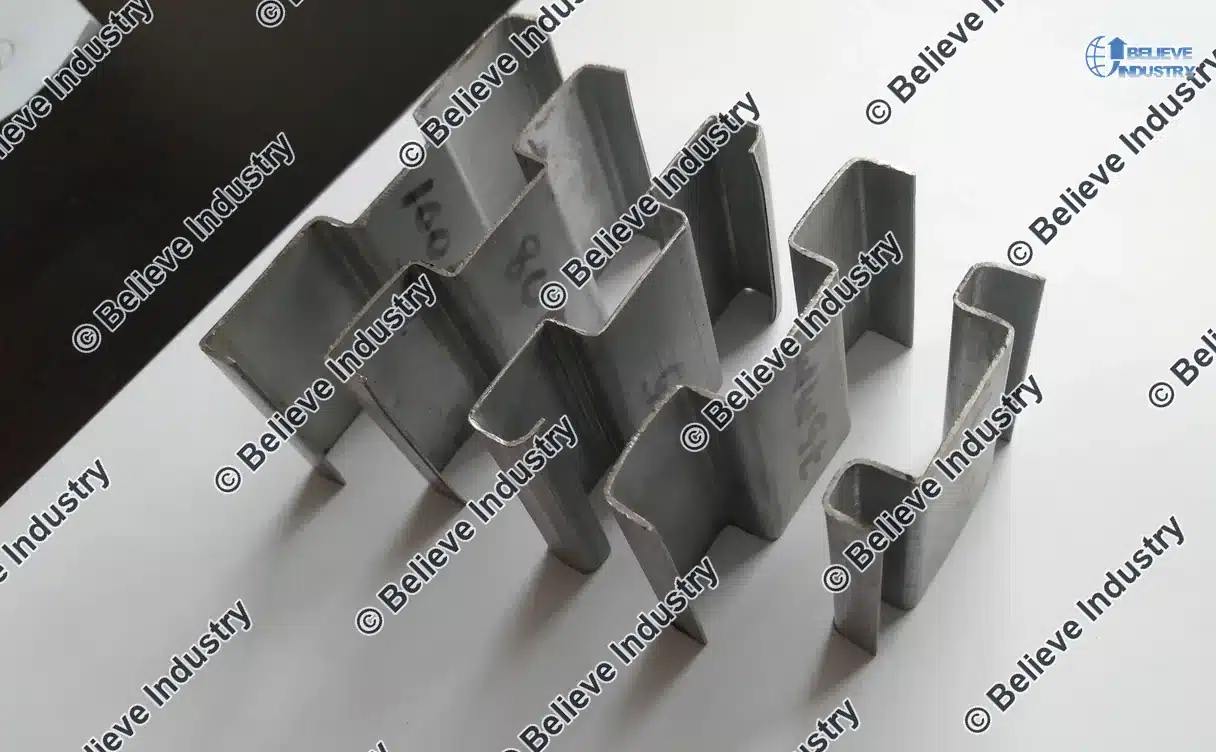
A first article inspection roll forming record is the signed dimension sheet for the first good part off a new setup. It lists each ballooned characteristic, its measured value, nominal, tolerance and instrument. It ends with a sign-off and a frozen recipe.
This guide gives six numbered checks for first article inspection roll forming, from the drawing and coil review to the surface check, sign-off and recipe freeze.
All figures here are typical starting bands for shop verification, not Beli measured results. Confirm each value against your own coil and drawing.
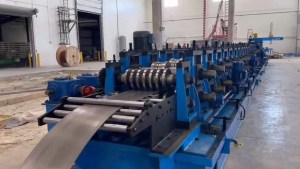
The equipment that produces the part is described in the machine overview.
Why a First Article Dimension Record Is Different From Inline Inspection
A first article inspection roll forming record is a one time dimension verification, not a running quality log. Inline inspection watches the line while it runs. The first article record freezes one setup and attaches a signature to it.
Generic inspection articles describe continuous checks and third party agencies. By contrast, first article inspection roll forming is narrower. It asks one question: does the first good part match the drawing, and can the recipe be locked?
Because first article inspection roll forming ends with a sign-off, the output is a document with balloon numbers, measured values and the accepted name.
A general quality program still matters across the whole factory.
Bir roll forming kontrolünün neleri kapsadığını inceleyin
Standards bodies publish the tolerance language used on the drawing.
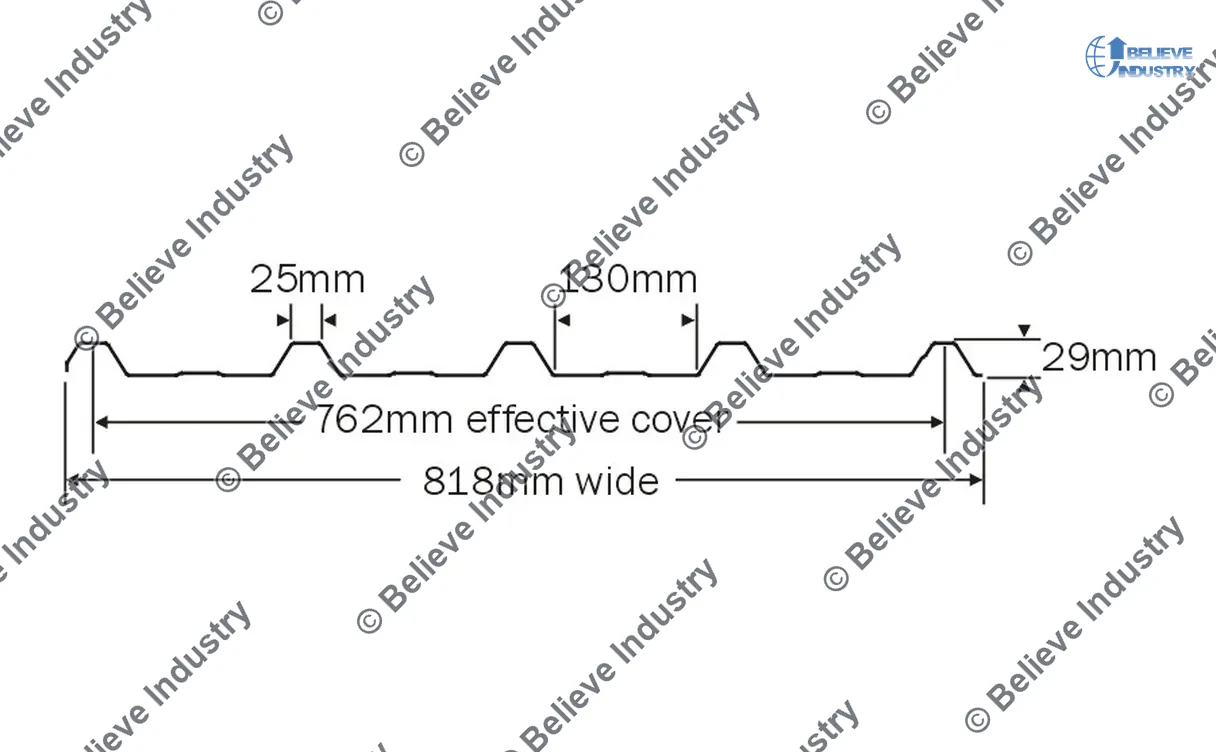
Balloon numbers on the drawing become the rows of the inspection record.
Prepare the Drawing, the Coil and the Samples
Steps 1 to 3 set up the first article inspection roll forming record before any part is cut.
1. Review the drawing and assign balloon numbers.
Action: mark each dimension with a balloon number and write the nominal and tolerance beside it. Recorded value: the balloon count, for example 8 to 14 characteristics, and a tolerance for each, such as plus 0.5 mm and minus 0.5 mm on a 100 mm flange. A first article inspection roll forming sheet is only as good as its balloon list.
Tolerance language for cold formed sections comes from published standards.
Read the SDI roll forming tolerance guide
2. Read the coil certificate and measure strip thickness.
Action: record grade, coating, yield strength and nominal thickness from the mill certificate, then measure the strip with a micrometer at three points. Recorded value: nominal thickness such as 1.50 mm, a measured band such as 1.48 to 1.52 mm, and the coating designation such as Z275. Treat the thickness reading as an input, because roll gap and inside radius depend on it.
3. Take three samples from the start, middle and end of the coil.
Action: cut and label one section from the start, middle and end of the coil. Recorded value: three sample IDs with coil position, such as S1 near metre 5, S2 near the middle and S3 near the tail. In first article inspection roll forming the three samples reveal drift that a single piece would hide.
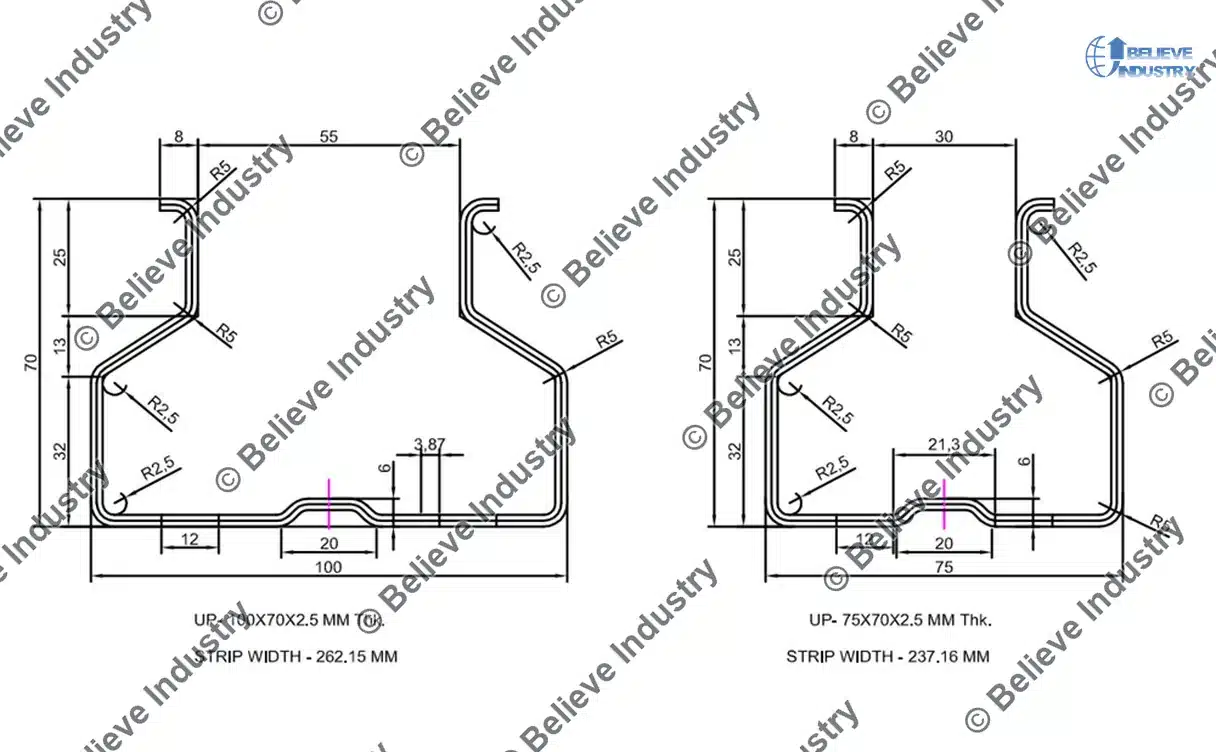
Section width, height and inside radius are read against the same drawing.
Record Section Dimensions, Radius and Cut Features
Steps 4 and 5 fill the first article inspection roll forming record with the numbers a customer will audit.
4. Measure section dimensions and inside radius.
Action: measure web width, flange height, bend angle and inside radius on each of the three samples. Recorded value: a nominal such as 80.0 mm web and an inside radius such as 1.5 mm, with a tolerance such as plus 0.2 mm and minus 0.0 mm on the radius. The inside radius sets section strength and coating strain at the corner.
Inside radius limits by grade and gauge are set out separately.
Check the six minimum bend radius values
Complex sections add more ballooned dimensions to the same record.
See six floor deck profile types
5. Record cut length and hole position.
Action: measure the cut length of each sample and the distance from a datum edge to each punched hole centre. Recorded value: a nominal cut length such as 6000 mm within plus 2 mm and minus 2 mm, and a hole position such as 250 mm from the leading edge within plus 1 mm and minus 1 mm. The cut length reading belongs to the flying cutoff trigger and encoder.
Cut length variation has its own trigger and accuracy chain.
Finish With Surface Check, Sign-Off and Recipe Freeze
Step 6 closes the first article inspection roll forming file. A dimension record is not complete until the surface passes and someone signs it.
6. Check coating and surface, then sign off and freeze the recipe.
Action: inspect all three samples under good light for scratches, cracks, peeling and roll marks, then write the acceptance result, the sign-off name and date, and lock the settings. Recorded value: a surface result such as no visible crack at the rated T-bend, a coating thickness band such as 20 to 25 micrometres, and the frozen recipe values for roll gap, line speed and overbend. The sign-off turns readings into a released setup.
Shop acceptance practice for coated sheet is published by industry bodies.
Welding and fabrication references cover sheet steel assemblies.

Sign-off freezes the recipe only after the three coil positions agree.
The Inspection Record Table and Acceptance Bands
A completed first article inspection roll forming record has four core columns for each balloon: measured value, nominal, tolerance and instrument. The table is a blank record with example entries, not Beli measured results, so verify every cell in your shop.
| Balloon | Characteristic | Measured value | Nominal | Tolerans | Instrument |
|---|---|---|---|---|---|
| 1 | Şerit kalınlığı | 1.50 mm | 1.50 mm | plus 0.02 / minus 0.02 mm | Micrometer |
| 2 | Web width | 80.1 mm | 80.0 mm | plus 0.5 / minus 0.5 mm | Digital caliper |
| 3 | İç yarıçap | 1.6 mm | 1.5 mm | plus 0.2 / minus 0.0 mm | Radius gauge |
| 4 | Kesim uzunluğu | 6001 mm | 6000 mm | plus 2 / minus 2 mm | Tape and encoder log |
| 5 | Delik konumu | 250.4 mm | 250.0 mm | plus 1 / minus 1 mm | Caliper from datum |
| 6 | Kaplama kalınlığı | 22 micrometres | 20 to 25 micrometres | within band | Coating gauge |
| 7 | Surface result | Pass | No crack or peel | Visual | Visual under light |
Read the measured value column as the number the operator writes at the machine. Keep the instrument in the same row, because a first article inspection roll forming audit will ask how each value was obtained.
Contract acceptance clauses should match the tolerance bands in the sheet.
See seven machine performance guarantee clauses
The second table sets sampling positions and typical acceptance bands as starting values for shop verification.
| Sample | Coil position | What to record | Typical acceptance band | Action if outside band |
|---|---|---|---|---|
| S1 | Start of coil, near metre 5 | Thickness, section, radius, length | Within drawing tolerance | Recheck setup and measure again |
| S2 | Middle of coil | Same seven characteristics | Within drawing tolerance | Compare with S1 and S3 for drift |
| S3 | End of coil, near tail | Same seven characteristics | Within drawing tolerance | Log drift, adjust stands, rerun samples |
Use the first article inspection roll forming sampling table with the record table. If S1 and S3 differ by more than the tolerance band, treat it as drift and rerun the first article after the fix.
Instrument Choices, Standards and Shop Verification
Instrument choice in first article inspection roll forming sets the uncertainty of every number. A micrometer, caliper, radius gauge, protractor, coating gauge and tape or encoder log cover the seven balloons. Use tools with a current calibration label and record the instrument ID beside the reading.
Every first article inspection roll forming reading should be taken on a stationary, cut sample at room temperature. Measure after the part cools, and take the reading three times near a tolerance limit.
Drawings cite published standards. AISI S100-16 covers cold formed steel section properties. EN 10162 sets dimensional delivery conditions and EN 10346 covers hot dip coated coil. ASTM A653 / A653M is common for galvanized sheet. A quality system such as ISO 9001 governs how the first article inspection roll forming record is stored. Quote the edition.
An audit will ask to see the signed record and the frozen recipe together.
Use the roll forming factory audit checklist
Roofing and deck profiles have their own published installation guidance.
Sıkça Sorulan Sorular
1. What is first article inspection roll forming? It is the signed dimension record for the first good part off a new setup, with a measured value, nominal, tolerance and instrument for each ballooned characteristic.
2. How many samples does first article inspection roll forming need? Three samples are typical, taken from the start, middle and end of the coil, so drift across the coil shows up in the readings.
3. What belongs in a first article inspection roll forming record? It holds balloon numbers, measured values, nominal values, tolerances, instruments, the coil certificate, the three sample IDs, a surface result, a sign-off and the frozen recipe.
4. Who signs a first article inspection roll forming record? A quality lead or the shift supervisor signs it, and the operator who took the readings normally initials each row.
5. Is first article inspection roll forming the same as inline inspection? No, first article inspection roll forming is a one time dimension verification with a sign-off, while inline inspection monitors the running line.
6. Why are balloon numbers used in first article inspection roll forming? Balloon numbers tie each row of the record to one callout on the drawing, so no dimension is missed and every tolerance is traceable.
7. What tolerance bands are typical in first article inspection roll forming? Typical starting bands are plus 0.5 mm and minus 0.5 mm on a section width, plus 0.2 mm and minus 0.0 mm on an inside radius, and plus 2 mm and minus 2 mm on a cut length, all subject to shop verification.
8. When should the machine recipe be frozen? Freeze the recipe at sign-off, once all three samples pass, and save it under the same ID as the dimension record.
9. Can first article inspection roll forming values be reused for a new coil? No, a new coil or a tooling change needs a new record, because thickness and springback shift with the material.
Sonuç
A first article inspection roll forming record is a document of one setup at one moment. Six checks build it: balloon the drawing, read the coil, take three samples, measure the section and radius, record cut length and hole position, and finish with a surface check, sign-off and recipe freeze.
The value of first article inspection roll forming is the signature that ties the numbers to a released recipe. Verify every band in your shop before you accept a part.
Beli Rollforming has built roll forming machines since 2005. We have delivered 500+ machines to 50+ countries from a 15,000 m² plant, with 80+ engineers and technicians. Every machine carries a 24-month warranty on the complete machine.
Send us your profile drawing and coil grade and we will draft the first article inspection roll forming balloon list for your section.
Son güncelleme: 2026-11-12
Makale Değişiklik Günlüğü
- 2026-11-12: First publication. Six numbered checks for a first article dimension record, an inspection record table, a sampling table, and nine FAQ entries.
Sonraki İnceleme Tetikleyicileri
- A revision to AISI S100-16, EN 10162 or EN 10346 that changes dimensional tolerance language
- A customer drawing that calls for an inside radius below the material limit
- New shop verification data outside the 0.4 to 3.0 mm coil gauge band
- A change to the sign-off or recipe freeze procedure in the quality system


 Türkçe